

Address
6638 County Road 1103, Celina, TX
Price
$ 1,175,000
Property Attributes
- MLS#21349537
- TypeSingle Family
- Listing Status Active
- CountyCOLLIN
- CityCelina
- NeighborhoodBlue Belle
- Zip75009
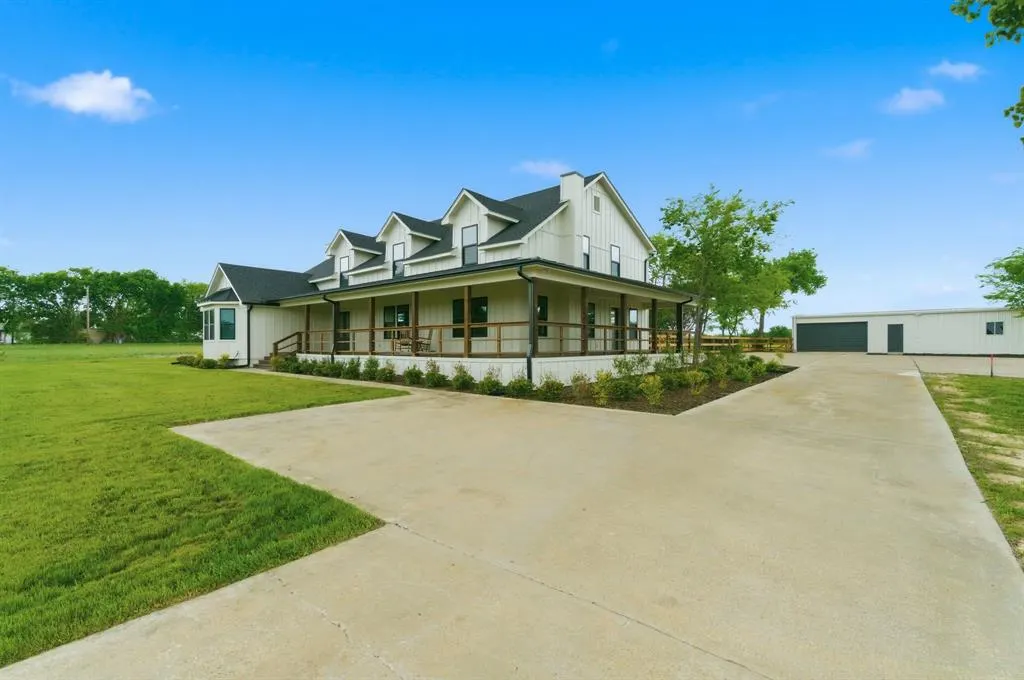
- StyleCraftsman,Modern Farmhouse
- Year Built2025
- Price$ 1,175,000
- Bedrooms5
- Full Bathrooms3
- Half Bathrooms1
- Sqr Footage4359
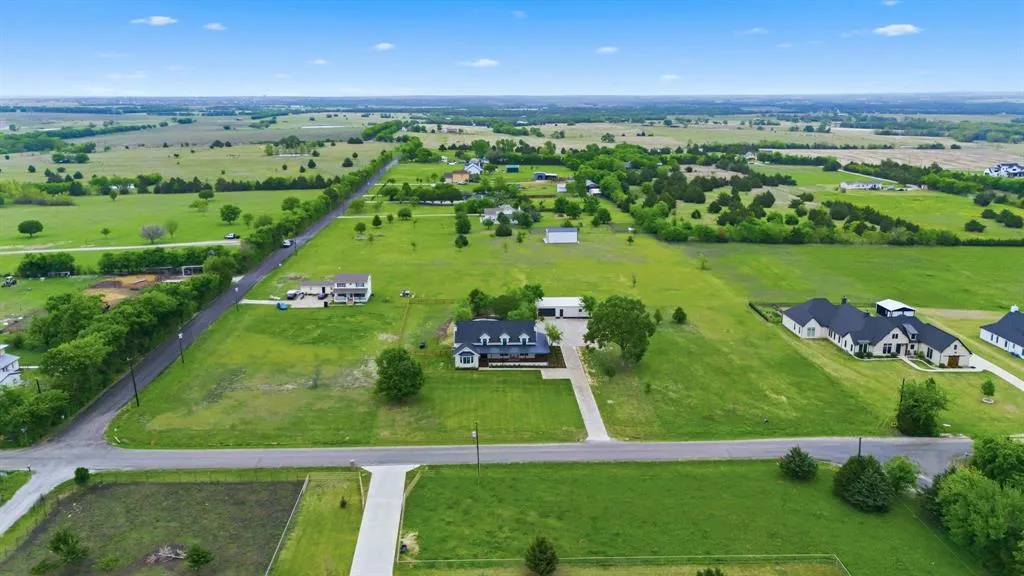
- Lot Size1.533 Acres
Data Source:
North Texas Real Estate Info Systems (NTREIS)
Property Description
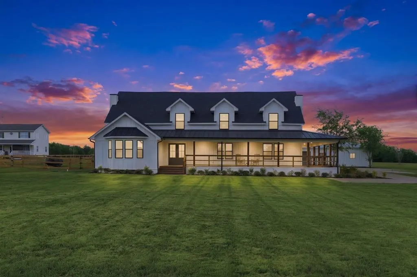
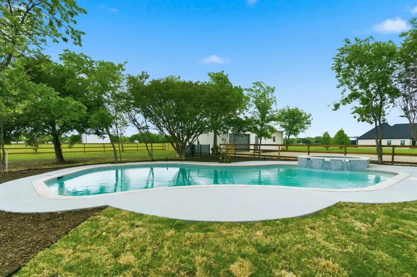
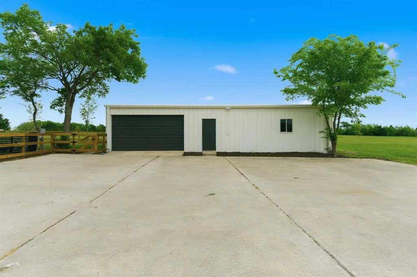
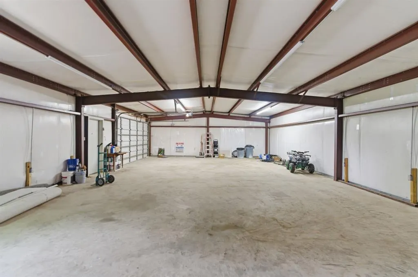
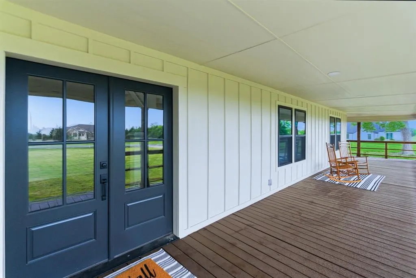
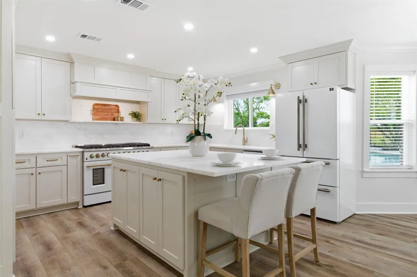
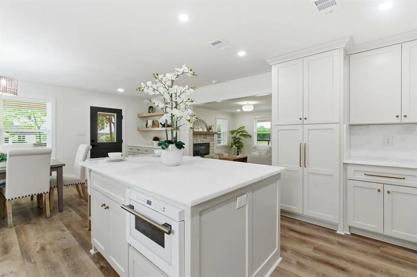
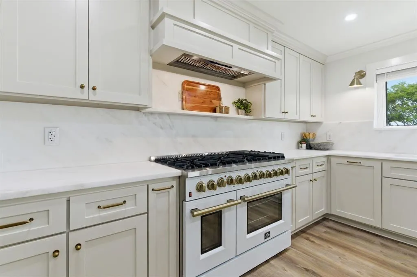
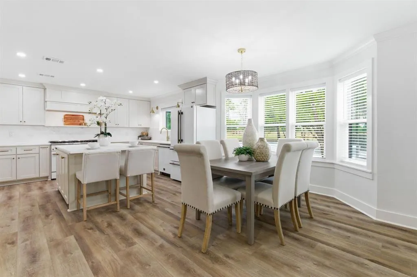
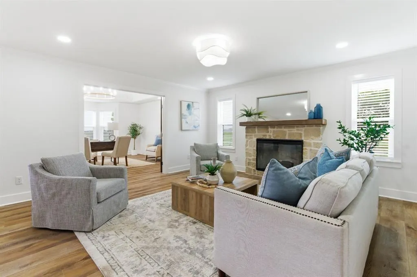
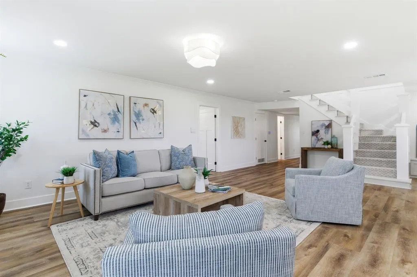
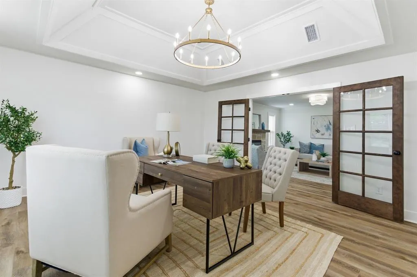
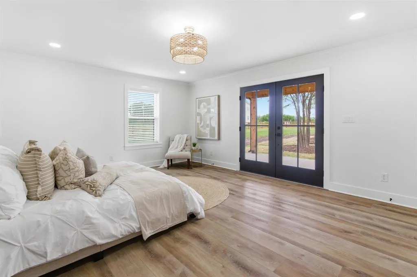
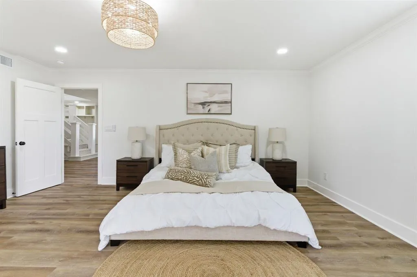
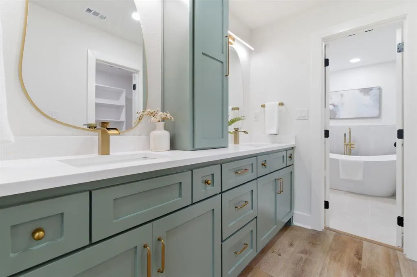
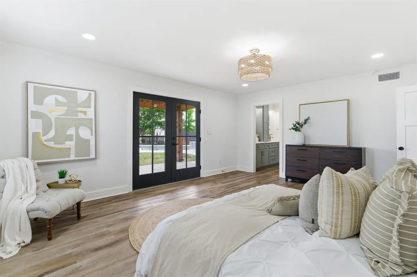
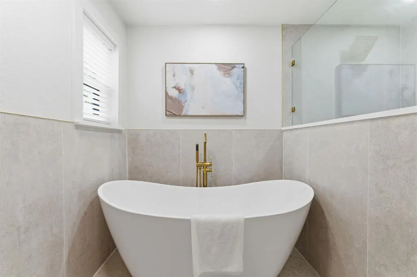
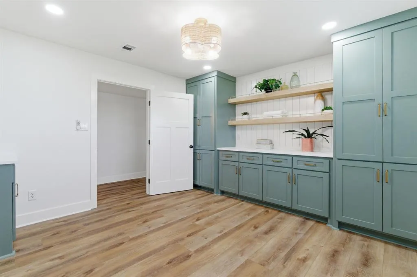
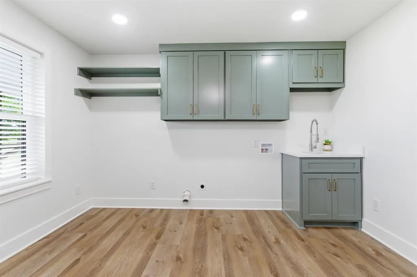
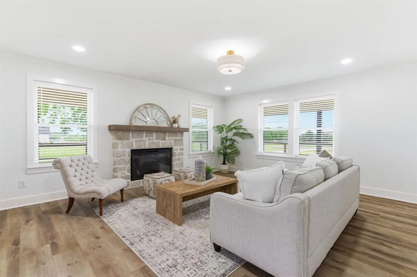

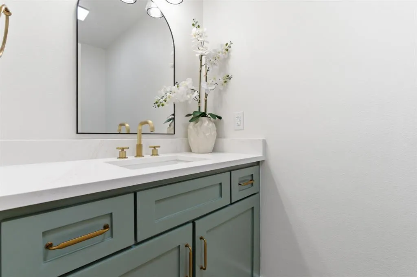
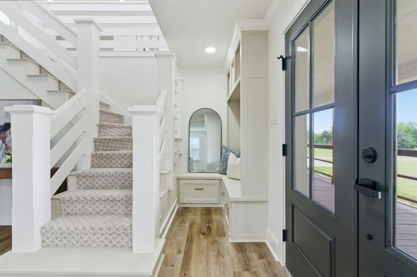
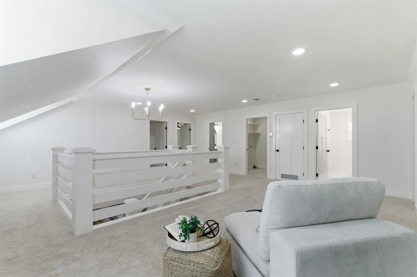
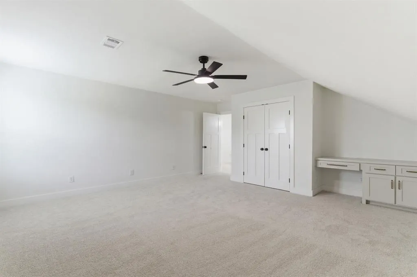
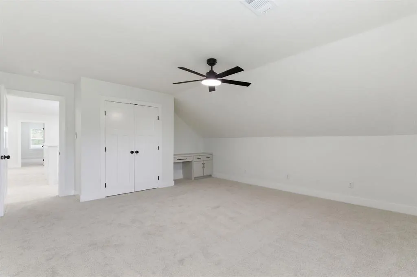
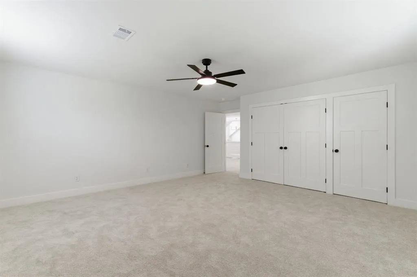
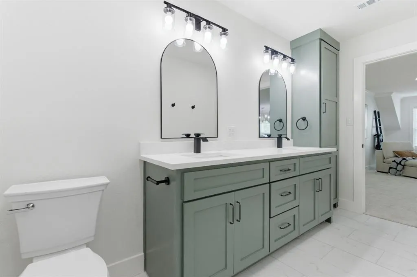
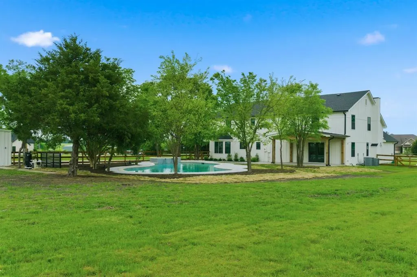
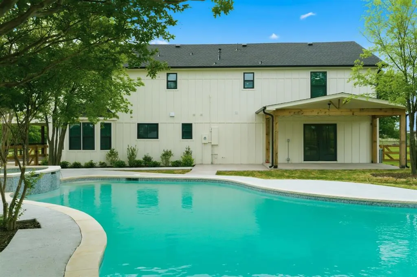
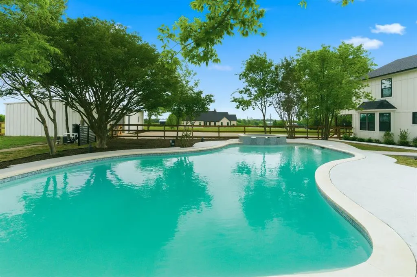
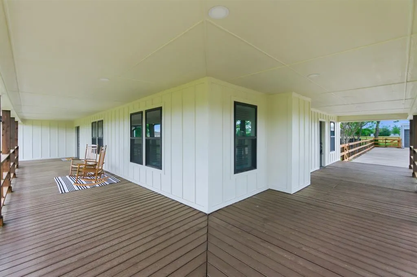
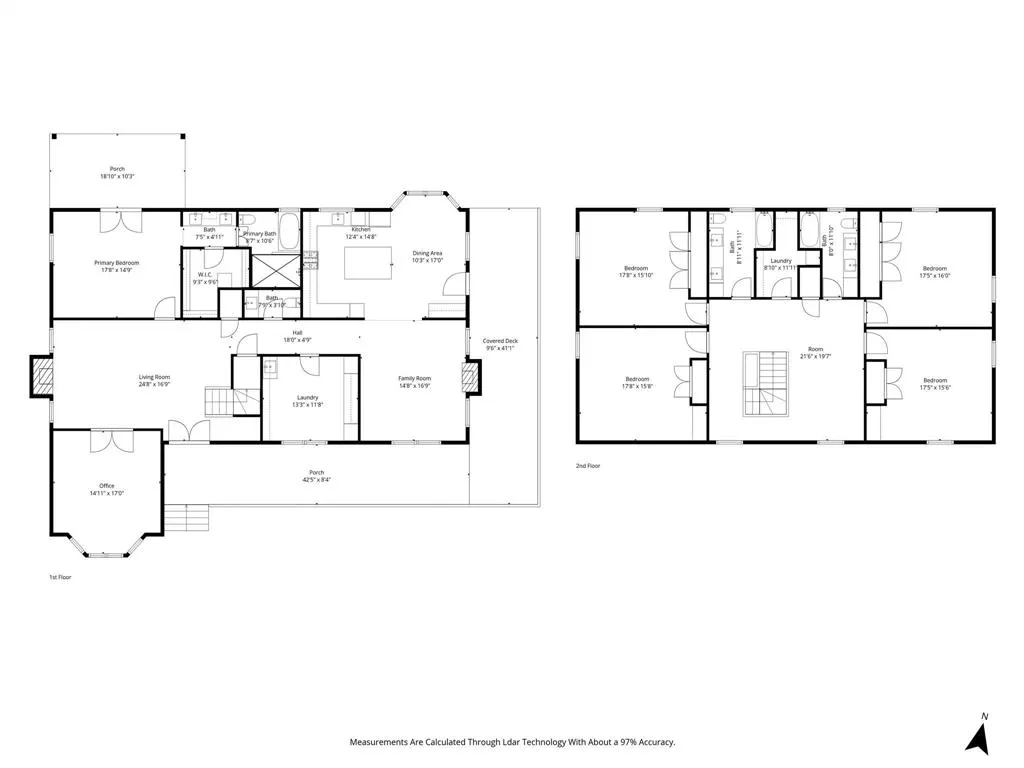
2026 TOTAL RE-IMAGINED LUXURY RETREAT — Everything is brand new: New 2026 HVAC & ductwork, new roof, new plumbing, new electrical, new designer kitchen, and finishes on 1.5 acres. Situated on over 1.5 acres, this cozy cottage-style home has been completely reimagined with nothing left untouched. A stunning wraparound front porch, charming bay window office, and mixed-material exterior with metal roof accents create a warm yet sophisticated first impression. Enter through beautiful French doors greeted by a functional mud bench nook and then flows effortlessly into a versatile and expansive floor plan. The main level offers two inviting living areas, a dedicated office, a serene primary suite, and a massive utility room designed for everyday ease. The gallery-style kitchen is both refined and functional, featuring all-new white Café appliances and ample space for gathering. Upstairs, a spacious loft anchors four generously sized, sprawling bedrooms and two full baths, along with an additional utility room — ideal for flexible living, guests, or multi-generational needs. Each space has been thoughtfully designed to feel both open and comfortable, offering true versatility. This home delivers peace of mind with extensive upgrades, including a brand-new HVAC system with all new ductwork, fully updated electrical and plumbing, new roof, new appliances, and more. Escape outdoors to an expansive backyard oasis equipped with a Texas-sized pool & spa, plus an oversized detached garage that easily doubles as a workshop or creative space. Workshop could accommodate another 2 car with overhead garage door (currently not installed). With nearly 1.6 acres — this property offers room to grow, relax, and entertain in style. An exceptional blend of elegance, comfort, and modern convenience — ready to welcome you home.
| Elementary School |
|---|
| Bobby Ray-Afton Martin Elementary School |
| Price History | |
|---|---|
| 8/4/2026 | Listed $1,175,000 |
General Features
| Heating | Central,Electric,Fireplace(s),Propane |
|---|---|
| Cooling | Ceiling Fan(s),Central Air,Electric |
| Utilities | Aerobic Septic,All Weather Road,Co-op Electric,Co-op Water,Outside City Limits,Propane,Septic,Unincorporated |
| Possession | Closing/Funding |
| Roof | Metal,Mixed,Shingle |
| Appliances | Commercial Grade Range,Commercial Grade Vent,Dishwasher,Disposal,Gas Range,Microwave,Double Oven,Refrigerator |
| Number of Garage Spaces | 4 |
| School District | Celina ISD |
| Pool Y/N | Yes |
| Exclusions | Staging Items |
| Year Built | 2025 |
| Architectural Style | Craftsman,Modern Farmhouse |
| Levels | Two |
| Will Subdivide | No |
| Property Subtype | Single Family Residence |
| Subdivision Name | Blue Belle |
| Transaction Type | For Sale |
| Occupant Type | Vacant |
| County | Collin |
| Property Type | Residential |
| Security Features | Carbon Monoxide Detector(s),Smoke Detector(s) |
| Construction Materials | Board & Batten Siding,Siding |
| Year Built Details | Preowned |
| Accessory Unit Y/N | No |
| HOA Type | None |
| Green Energy Efficient | 12 inch+ Attic Insulation |
| Special Notes | Aerial Photo |
| Full Baths | 3 |
| Status | Active |
| Directions | GPS - County Road 1103 meets County Road 178 Celina |
| City | Celina |
| Elementary School Name | Bobby Ray-Afton Martin |
| High School | Celina |
| Elementary School | Bobby Ray-Afton Martin |
| Virtual Tour URL Unbranded | https://www.propertypanorama.com/instaview/ntreis/21349537 |
| Standard Status | Active |
| Junior High School | Celina |
| Listing Terms | 1031 Exchange,Cash,Conventional,FHA,Texas Vet,USDA Loan,VA Loan |
Interior Features
| Interior Features | Built-in Features,Cable TV Available,Chandelier,Decorative Lighting,Double Vanity,Eat-in Kitchen,Granite Counters,High Speed Internet Available,Kitchen Island,Open Floorplan,Walk-In Closet(s) |
|---|---|
| Flooring | Carpet,Luxury Vinyl Plank,Tile |
| Fireplace Features | Electric,Family Room,Living Room |
| Fireplaces Total | 2 |
| Dining Areas | 1 |
| Living Areas | 2 |
| Room Count | 11 |
| Half Baths | 1 |
| Lock Box Type | Supra |
| Total Bedrooms | 5 |
| Total Baths | 4 |
| Laundry Features | Full Size W/D Area |
Exterior Features
| Exterior Features | Covered Patio/Porch,Rain Gutters,Lighting,RV/Boat Parking,Storage |
|---|---|
| Lot Features | Acreage,Few Trees,Landscaped,Level,Lrg. Backyard Grass |
| Vegetation | Grassed |
| Fencing | Back Yard,Fenced,Wood |
| Soil Type | Unknown |
| Other Structures | Garage(s),Storage,Workshop w/Electric |
| Parking Features | Additional Parking,Concrete,Covered,Driveway,Garage Door Opener,RV Access/Parking,Workshop in Garage |
| Lot Size | 1 to < 3 Acres |
| Covered Spaces | 4 |
| Foundation | Pillar/Post/Pier |
| Pool Features | Gunite,In Ground,Outdoor Pool,Pool/Spa Combo,Water Feature |
| Lot Size Area | 1.5330 |
| Lot Size Units | Acres |
| Structural Style | Farm/Ranch House,Single Detached |
| Garage Y/N | Yes |
| Lot Size Square Feet | 66777.4800 |
| Lot Size Acres | 1.5330 |
Amenities
- Foreclosure
- Views
- Short Sale
- New Construction
- Adult 55+
- Lease To Own
- No HOA Fees
- Furnished
- Primary On Main
- Air Conditioning
- Seller Finance
- Green
- Fixer Upper
- Horse
- Golf
- Fireplace
- Deck
- Garage
- Basement
- Pool
Property vs Single Family Average in 75009
Price
Year Built
Visits
 © 2026 North Texas Real Estate Information Systems, Inc. All rights reserved. Disclaimer: All information deemed reliable but not guaranteed and should be independently verified. All properties are subject to prior sale, change or withdrawal. Neither listing broker(s) nor SIGNATURE REAL ESTATE GROUP shall be responsible for any typographical errors, misinformation, misprints and shall be held totally harmless. The database information herein is provided from and copyrighted by the North Texas
